
Water Views
Address
6821 Habitat Drive, St Cloud, FL
Price
$ 549,000
Property Attributes
- MLS#B26079246
- TypeSingle Family
- Listing Status Active
- CountyOsceola
- CitySt Cloud
- Area5940 - Other Florida County
- NeighborhoodHARMONY NBHD H-1
- Zip34773
- Style
- Year Built2015
- Taxes$ 8444
- Price$ 549,000
- Bedrooms4
- Full Bathrooms2
- Half Bathrooms1
- Sqr Footage2978
- Lot Size0.14 Acres
Data Source:
Beaches MLS (FL)
Property Description
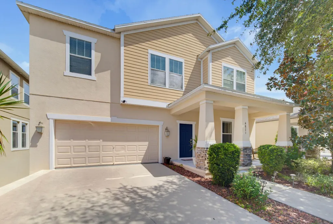
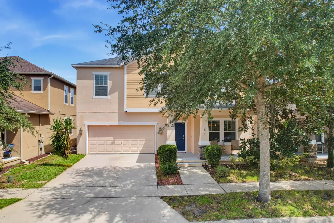
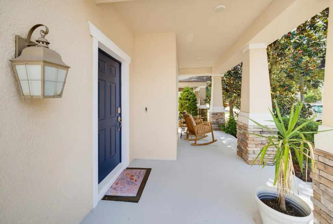
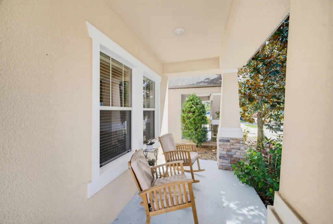
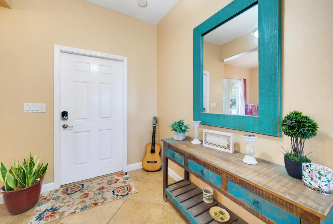
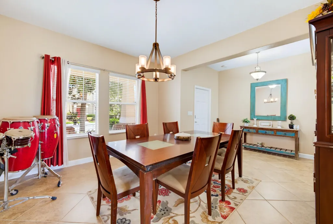
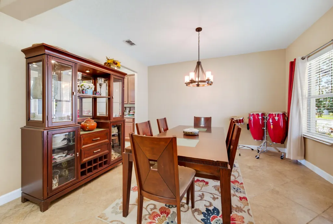
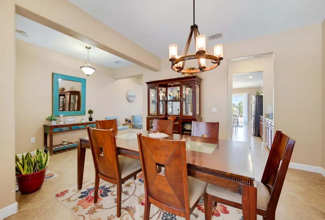
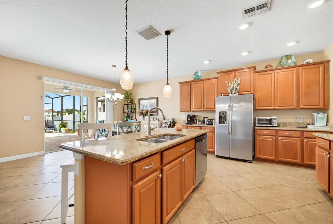
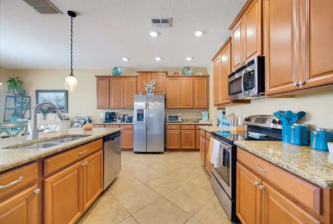
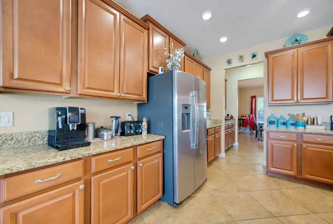
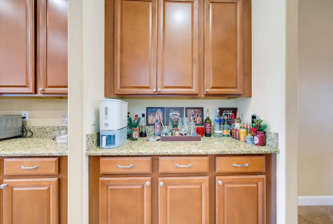
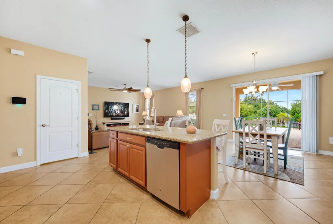
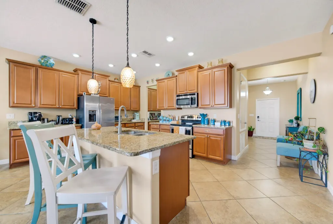
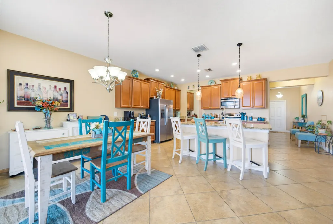
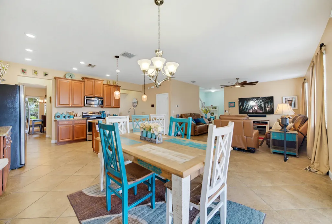
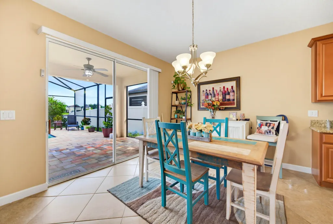
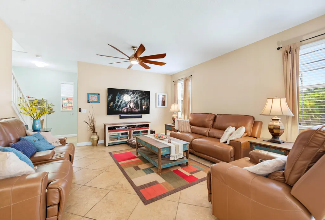
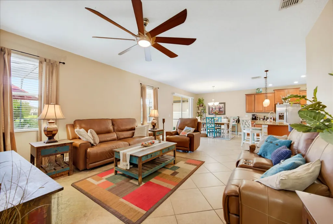
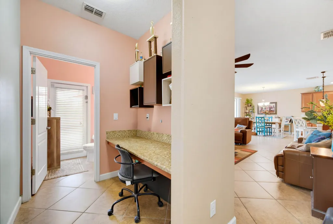
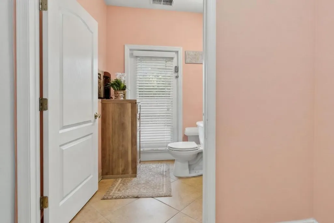
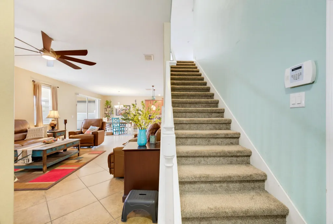
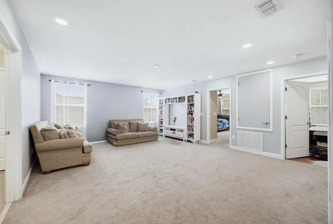
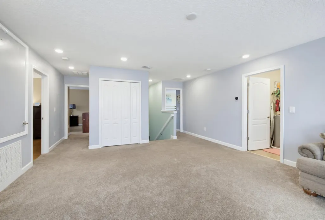
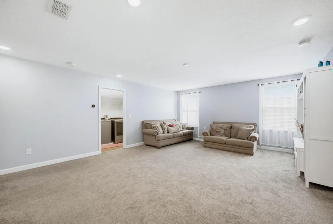
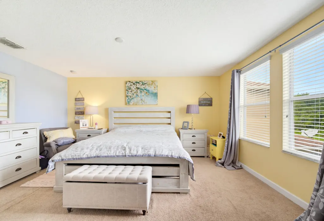
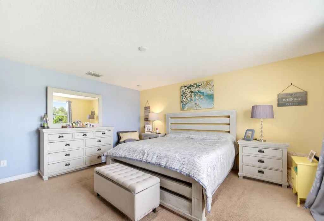
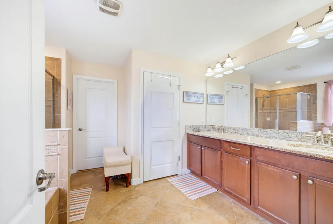
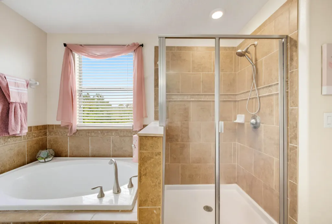
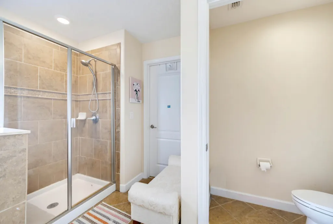
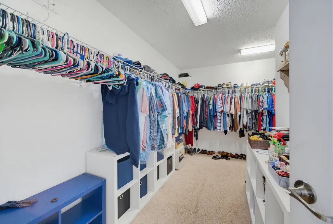
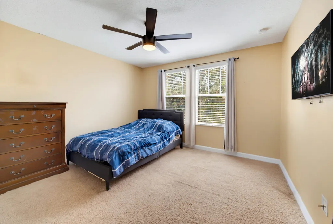
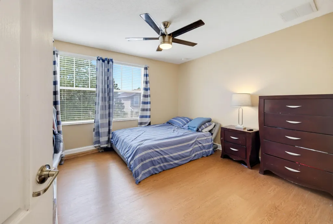
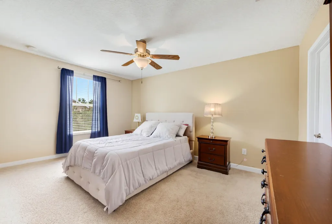
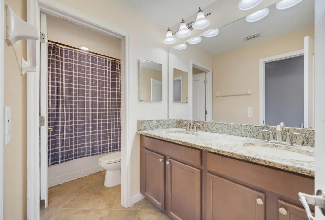
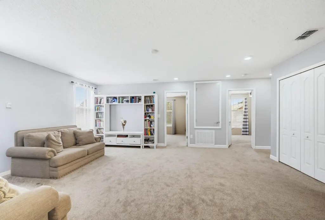
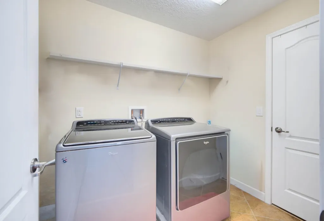
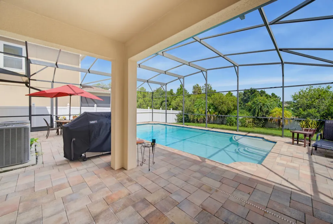
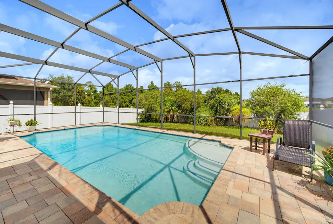
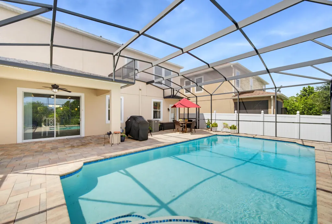
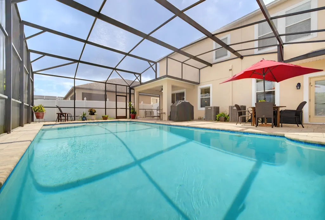
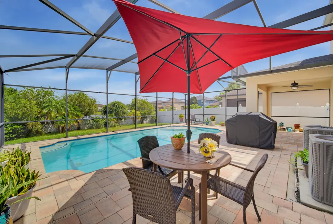
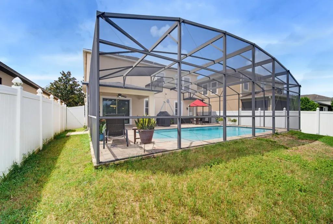
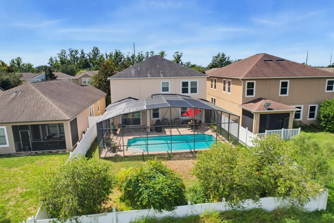
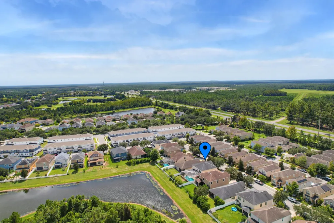
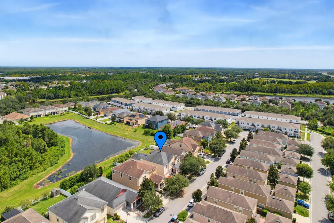
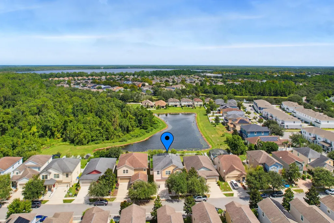
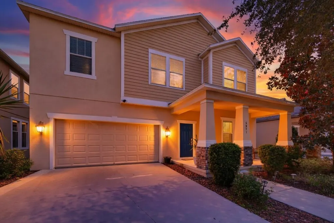
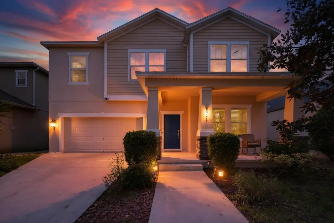
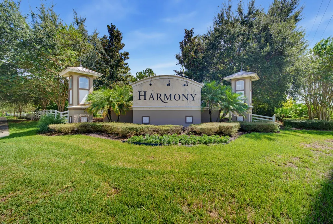
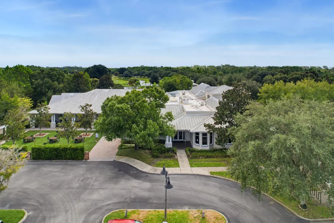
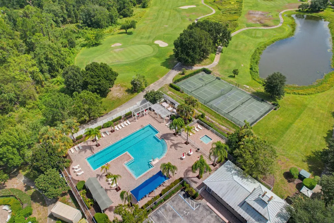
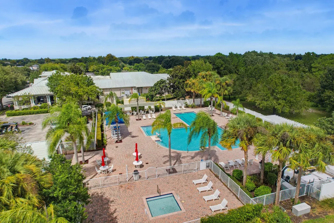
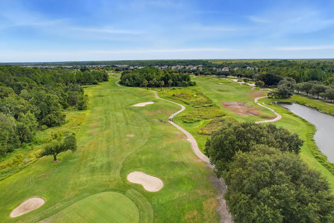
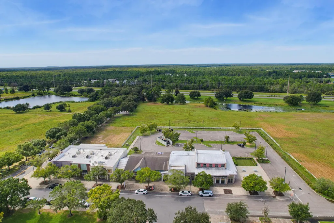
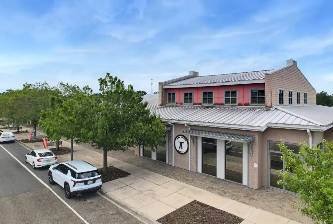
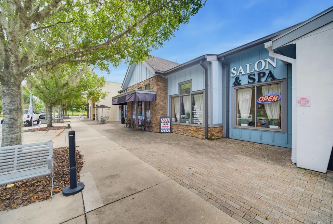
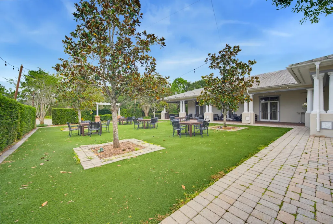
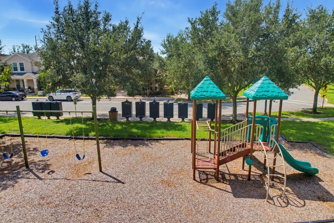
Experience elevated Florida living in the picturesque, master-planned community of Harmony. Surrounded by mature trees, lush landscaping and scenic natural beauty, residents enjoy a golf course, clubhouse, resort-style community pool, playground and inviting outdoor spaces. The elementary, middle and high schools are all located within approximately one mile. Shopping and everyday essentials are just minutes away, and the community is centrally positioned for convenient access to Walt Disney World, Orlando International Airport and Melbourne Beach. This spacious two-story residence blends a homey style with everyday versatility. The open-concept kitchen and living area are ideal for entertaining. The dry bar (or coffee bar) and separate pantry provide additional storage and convenience. The downstairs living area can serve as a formal sitting room, and the front dining room can easily be used as an elegant home office or study. Upstairs are four bedrooms, two full bathrooms and an expansive second living area—perfect for a media room, game room, fitness area or informal living space. Outside, a screened private pool and rear patio create a relaxing setting for year-round enjoyment. It is the perfect setting for everyday indoor-outdoor living or friendly gatherings. A pool-access bathroom is the perfect touch to keep wet feet from the main living area. The welcoming front porch complements the home's timeless appeal. Offering flexible living spaces, a private pool and outstanding community amenities, this distinctive Harmony residence delivers an exceptional combination of comfort, beauty and resort-inspired Florida living. Come home to your own oasis and turn this dream of a home into your reality.
| Price History | |
|---|---|
| 9/22/2026 | Listed $549,000 |
General Features
| Membership Required | false |
|---|---|
| Sewer | Public Sewer |
| Heating | Central |
| Cooling | Central Air,Ceiling Fan(s) |
| Utilities | None |
| Possession | Close Of Escrow |
| Roof | Shingle |
| Appliances | Dryer,Dishwasher,Electric Range,Microwave,Oven,Range,Refrigerator,Washer |
| HOA Fee | 116.49 |
| Garage Spaces | 2 |
| Association Fee Includes | Common Areas |
| Patio/Porch Features | Covered,Patio,Porch,Screened |
| Architectural Style | Traditional |
| Pool Features | Concrete,Heated,In Ground,Pool Equipment,Screen Enclosure |
| Construction Materials | Block,Concrete,Stucco,Vinyl Siding |
| Pets Allowed | No Pet Restrictions,Yes |
| Year Built | 2015 |
| View | Lake |
| Stories Count | 2 |
| Levels | Two |
| Property Subtype | Single Family Residence |
| Tax Year | 2025 |
| Community Features | Home Owners Association |
| Accessibility | None |
| Assoc Fee Paid Per | Annually |
| County | Osceola |
| New Construction | false |
| Property Type | Residential |
| Association Amenities | None |
| Attached Garage | true |
| Subdivision Name | HARMONY NBHD H-1 |
| Facing Direction | South |
| Garage Y/N | true |
| Total Rooms | 8 |
| Full Baths | 2 |
| Status | Active |
| Directions | Bronson Memorial highway to Five Oaks Dr, left to Haycutter Dr, left to Grande Heron Dr, right to Habitat Dr, Number 6821 on right. |
| City | St Cloud |
| Senior Community Y/N | false |
| MLS Area | 5940 - Other Florida County |
| Carport Y/N | false |
| Tax Annual Amount | 8444.41 |
| Property Condition | Resale |
| MLS Area Minor | Other |
| Virtual Tour | https://www.propertypanorama.com/6821-HABITAT-Drive-St-Cloud-FL-34773/unbranded |
| Standard Status | Active |
| Occupancy Type | Owner |
| Property Sub Type Additional | Single Family Residence |
| PostalCity | St Cloud |
| Legal Description | HARMONY NBHD H-1 PB 23 PG 22-27 LOT 22 |
Interior Features
| Interior Amenities | Dining Area,Separate/Formal Dining Room,Dual Sinks,Entrance Foyer,Kitchen Island,Kitchen/Dining Combo,Pantry,Tub Shower,Upper Level Primary,Walk-In Closet(s) |
|---|---|
| Flooring | Carpet,Ceramic Tile,Laminate |
| Total Stories | 2 |
| Air Conditioning Y/N | true |
| Heating Y/N | true |
| Window Features | Blinds,Drapes |
| Fireplace Y/N | false |
| Half Baths | 1 |
| Laundry Features | Laundry Closet,Upper Level |
| Total Bedrooms | 4 |
| Main Level Bathrooms | 1 |
| Total Baths | 3 |
Exterior Features
| Private Pool | true |
|---|---|
| Exterior Amenities | Outdoor Living Area |
| Fencing | Back Yard,Fenced |
| Parking Features | Attached,Concrete,Driveway,Garage |
| Lot Features | < 1/4 Acre |
| Water Source | Public |
| Total Parking | 4 |
| Lot Size Area | 6000 |
| Foundation Details | Slab |
| Building Area Total | 3709 |
| Lot Size Acres | 0.14 |
| Waterfront Y/N | false |
| Covered Spaces | 2 |
Amenities
- Foreclosure
- Views
- Short Sale
- New Construction
- Adult 55+
- Lease To Own
- No HOA Fees
- Furnished
- Primary On Main
- Air Conditioning
- Seller Finance
- Green
- Fixer Upper
- Horse
- Golf
- Fireplace
- Deck
- Garage
- Basement
- Pool
Property vs Single Family Average in 34773
Price
Taxes
Year Built
 Copyright Southeast Florida Multiple Listing Service © 2026. Accuracy of listing information is not guaranteed. Listing information is provided for personal consumer, non-commercial use, solely to identify potential properties for potential purchase. All other use is strictly prohibited, is a violation of the terms of use, and may violate federal and state law.
Data Last Updated: September 28, 2026 7:07 PM UTC
Copyright Southeast Florida Multiple Listing Service © 2026. Accuracy of listing information is not guaranteed. Listing information is provided for personal consumer, non-commercial use, solely to identify potential properties for potential purchase. All other use is strictly prohibited, is a violation of the terms of use, and may violate federal and state law.
Data Last Updated: September 28, 2026 7:07 PM UTC
 All information deemed reliable but not guaranteed. All properties are subject to prior sale, change or withdrawal. Neither listing broker(s) or information provider(s) shall be responsible for any typographical errors, misinformation, misprints and shall be held totally harmless. Listing(s) information is provided for consumer's personal, non-commercial use and may not be used for any purpose other than to identify prospective properties consumers may be interested in purchasing. The data relating
